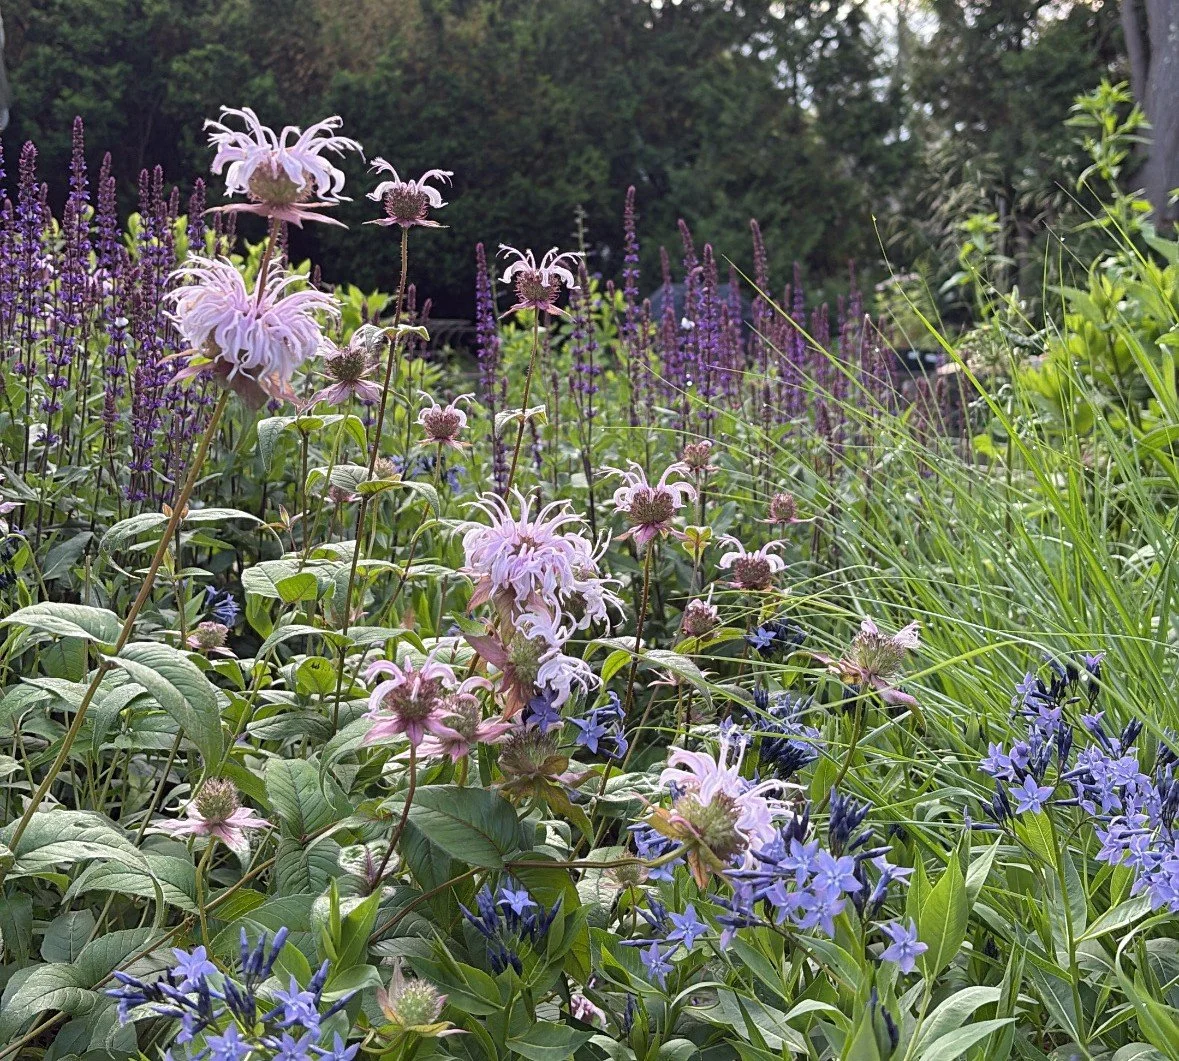

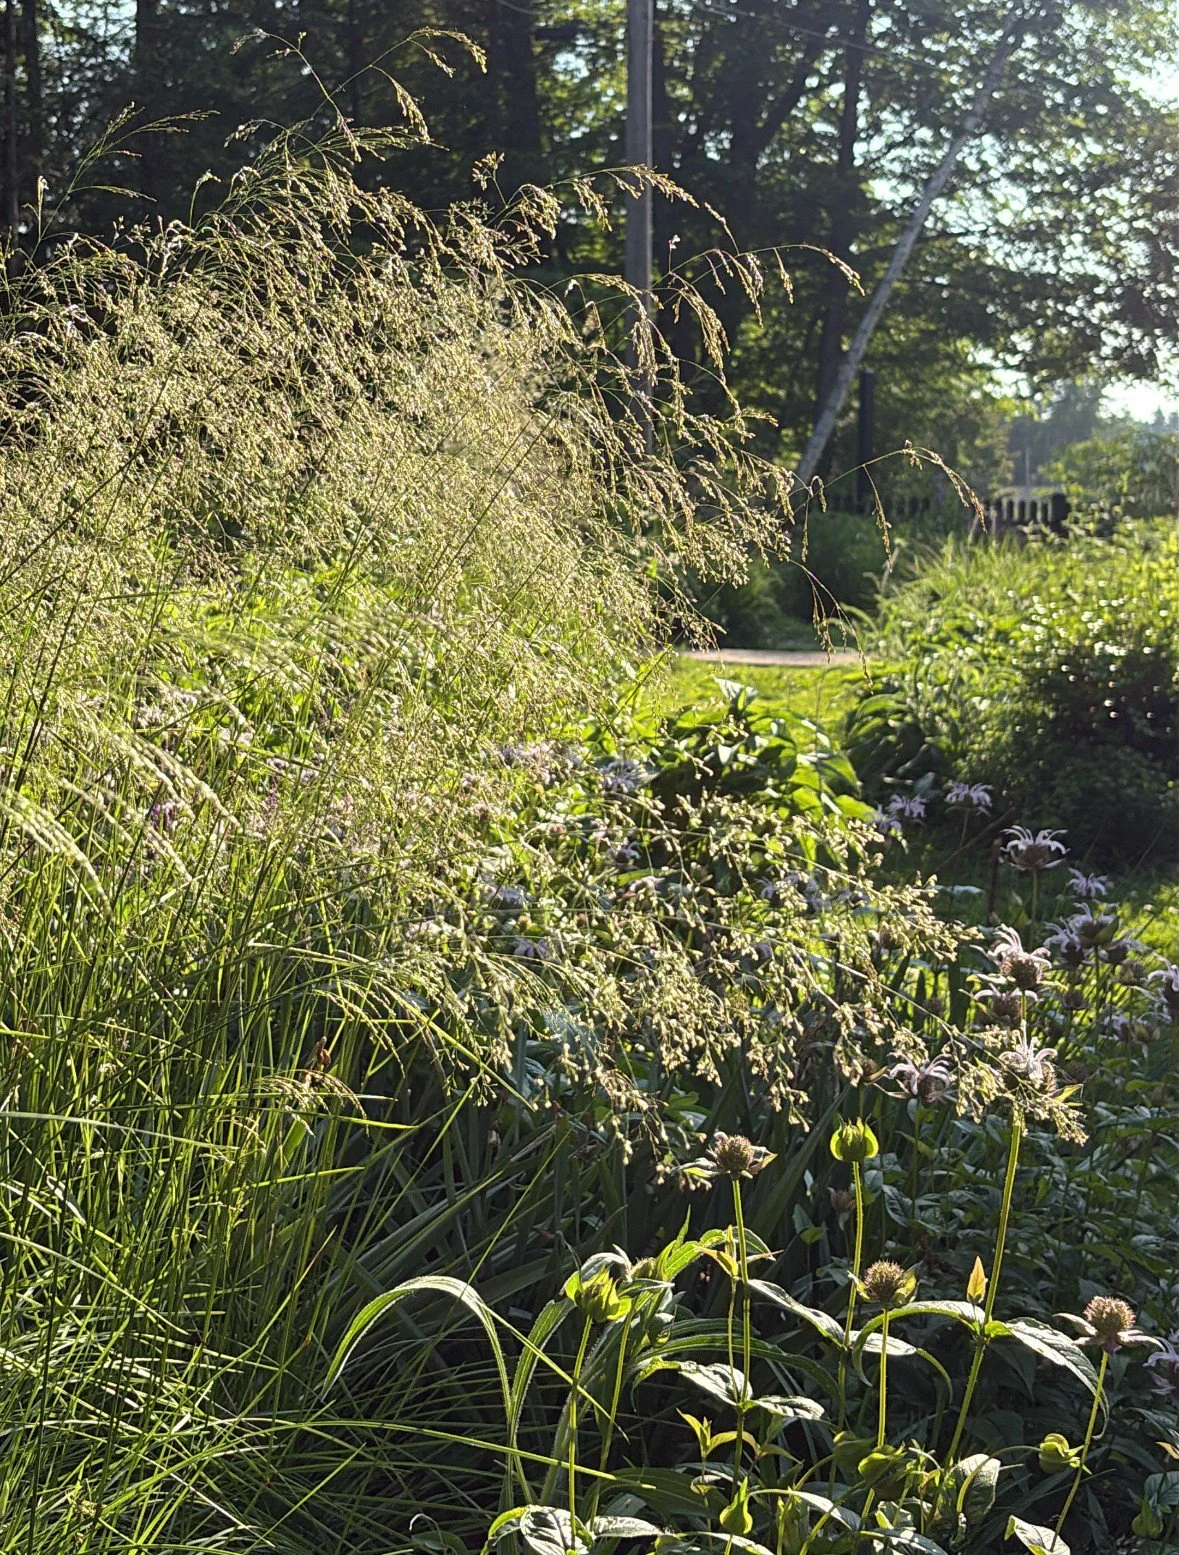
Every place holds a story. We begin by meeting the land as it is — its history, spirit, and character.
With each new project, we enter seeking relationships rather than fixed outcomes. Design decisions are guided by context and the practical realities of how a site is used and managed.
Our goal is continuity — between past and present, intention and performance, the site and the land beyond it.
Schematic Planning
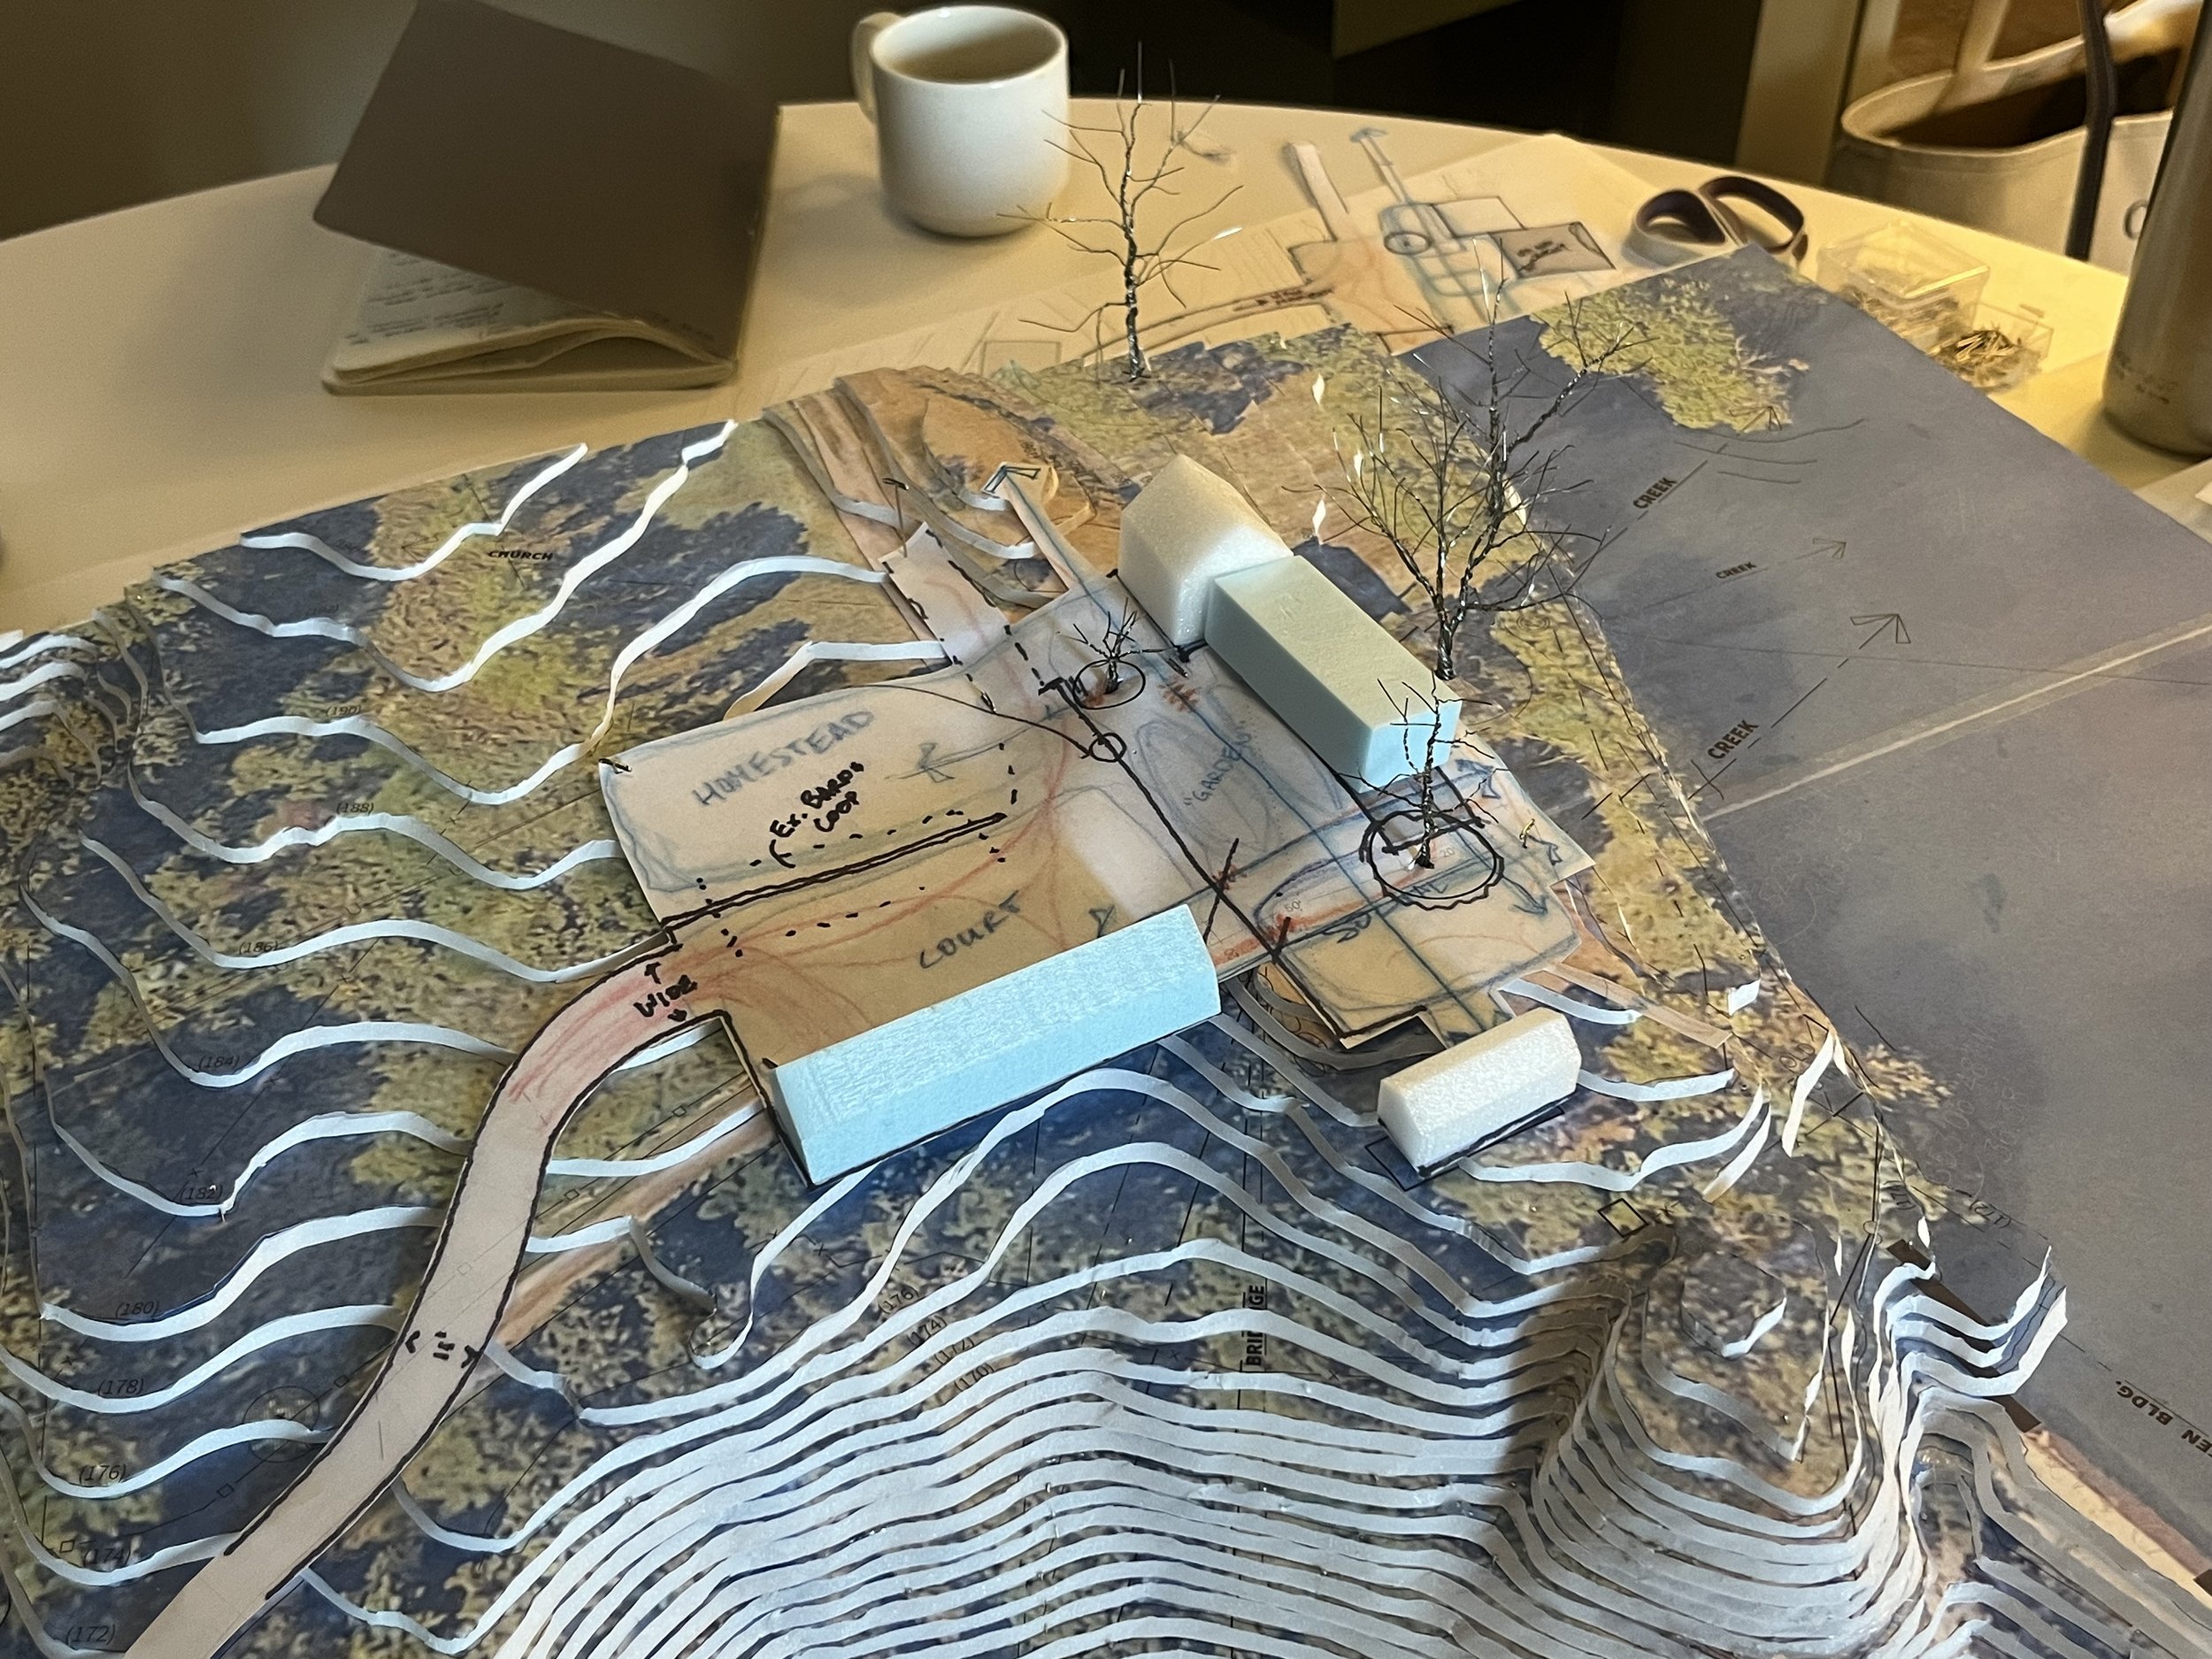
Our work begins with a close reading of the land. We study landform, soils, hydrology, vegetation, and patterns of human use alongside the cultural, agricultural, and ecological histories that continue to shape a place today.
Early in the process, we focus on establishing a clear spatial framework that aligns program, access, ecology, and management. This phase includes feasibility studies and coordination with clients, architects, consultants, and regulatory agencies.
For institutional, conservation, and working-landscape projects, particular attention is given to long-term stewardship goals, operational realities, and organizational capacity.
Detailed Design
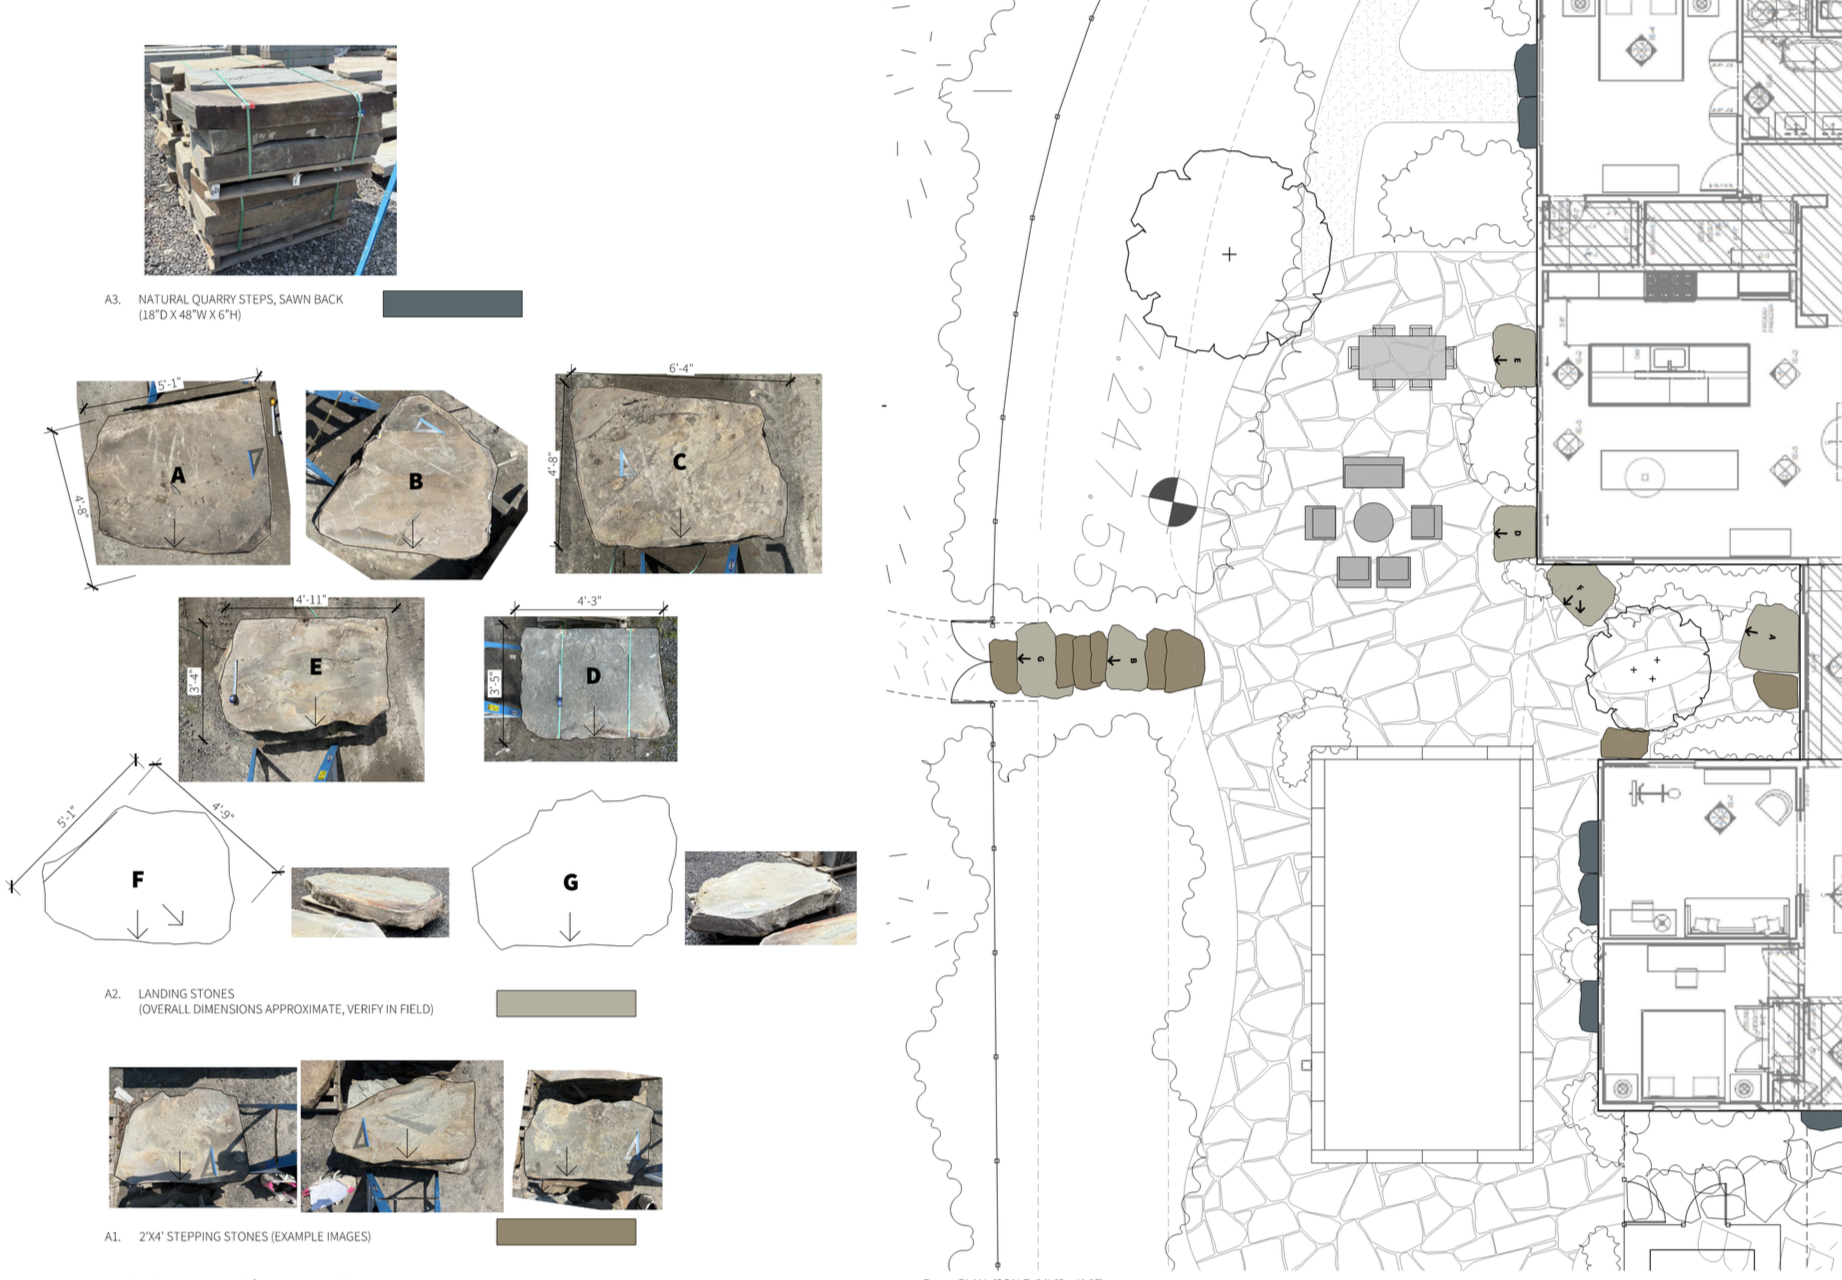
As a project develops, ideas are refined through drawings, material exploration, and close collaboration with clients, architects, and contractors. Design development and construction documentation proceed with attention to spatial sequence, detail, and constructability – producing clear, workable drawings that serve as tools for the entire project team.
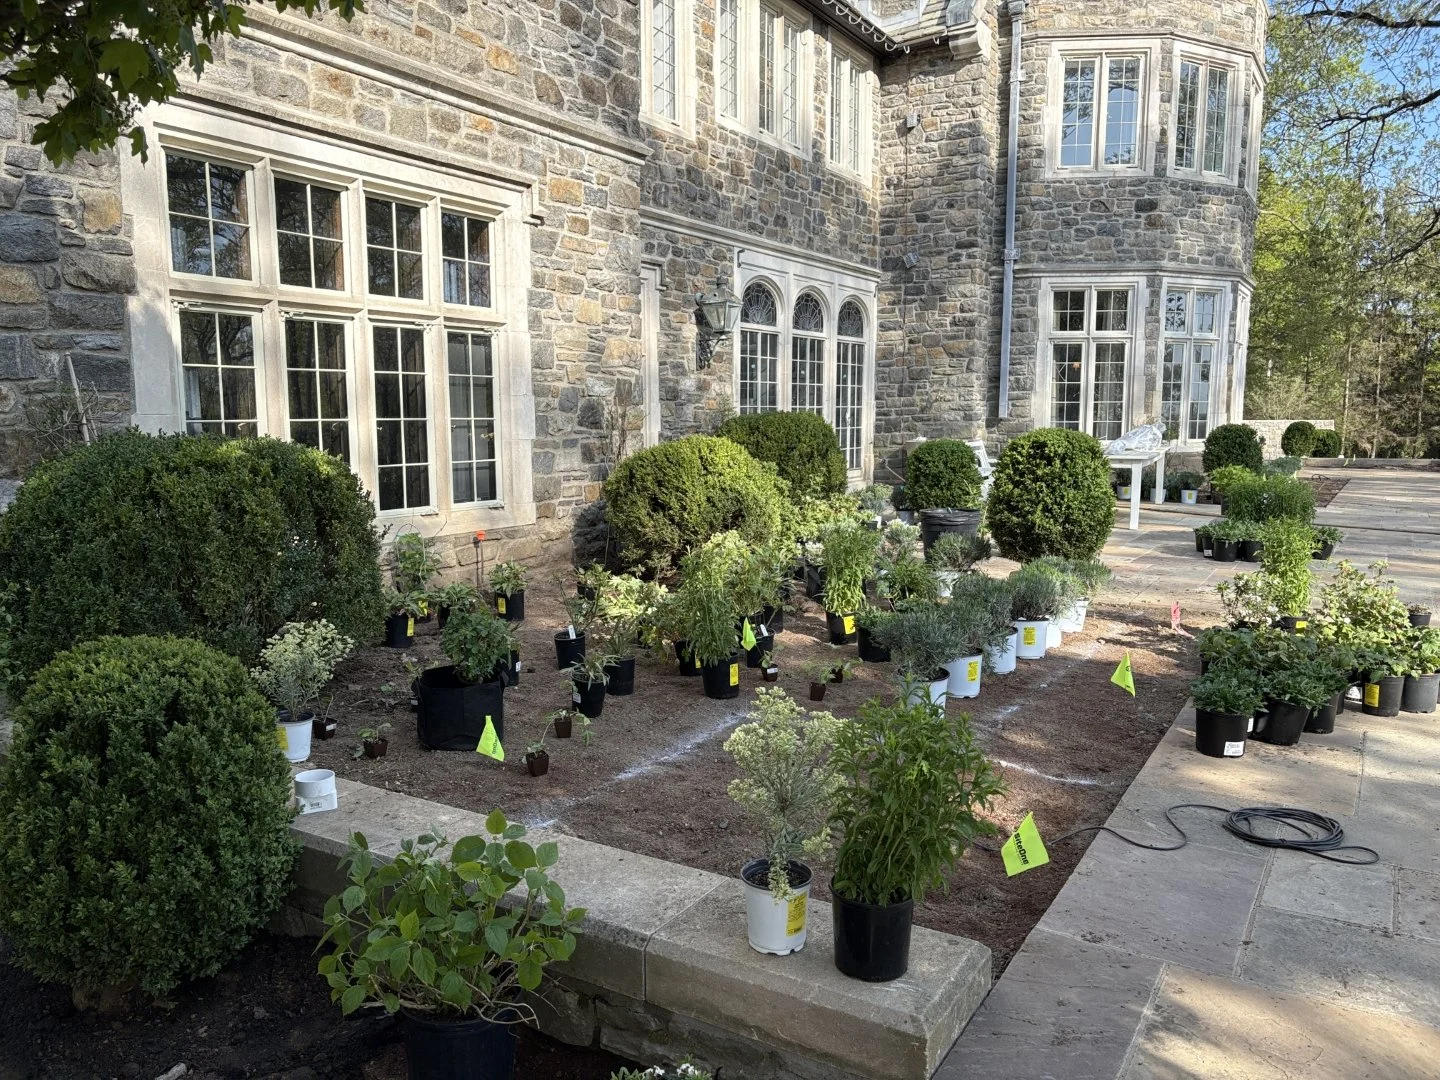
Planting design is approached as a living system rather than a fixed composition. Early structure provides clarity and resilience, while open-ended strategies allow landscapes to adapt over time through growth, succession, and management. Emphasis is placed on plant relationships, durability, and ecological function rather than short-term effect.
Project Administration
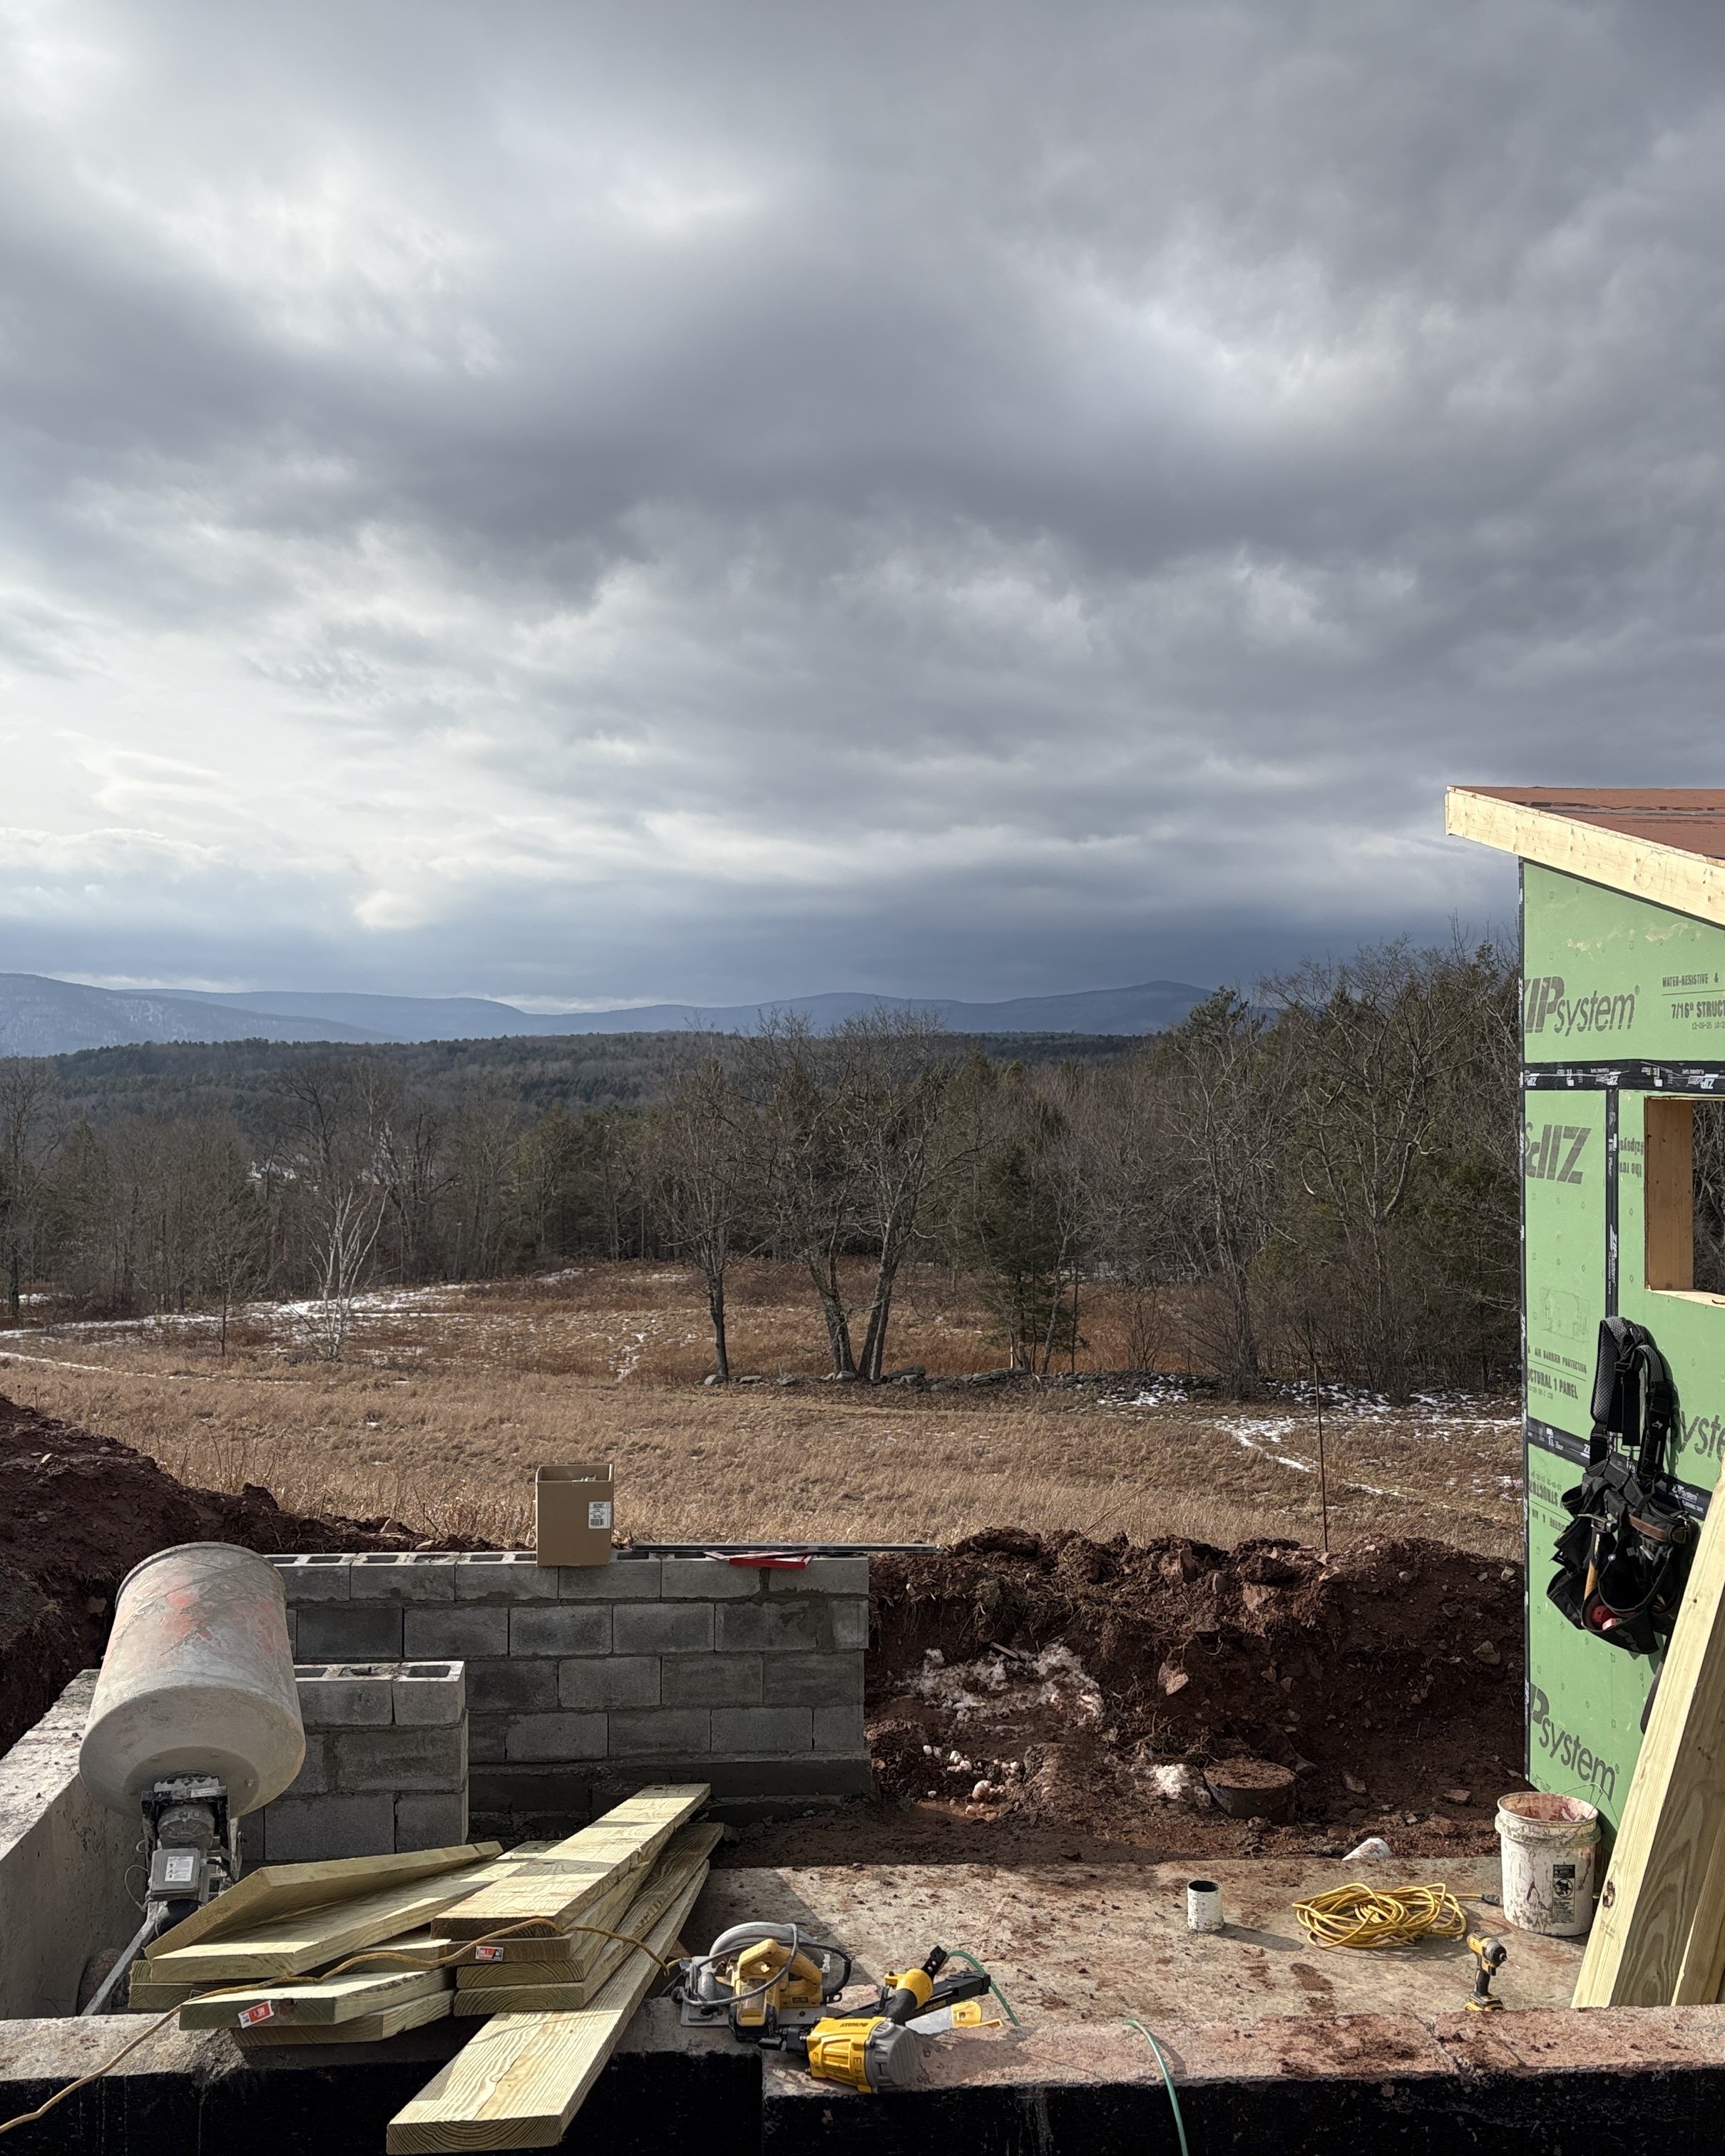
We remain closely involved in projects through bidding, contracting, and construction. Regular site observation allows design intent to be carried through with sensitivity to on-the-ground conditions and evolving circumstances. Throughout construction, we act as a steady advocate for our clients' interests, helping guide decisions as design intent, cost, and constructability are reconciled in real time.
Our involvement often extends beyond installation. Landscapes mature slowly, and the years following construction are critical — this is when planted systems take hold and a design begins to reveal its full character. We stay engaged to guide establishment, advise on management, and ensure the landscape continues to perform as designed.
The phases described above are not strictly linear. Observation continues during construction; planting strategies evolve with management; understanding deepens as a landscape grows. Our process is iterative and responsive, shaped by collaboration.
We aim to create landscapes that are resilient and deeply connected to their surroundings – places that continue to unfold and thrive long after the initial work is complete.